the open-air courtyards bring natural light into the center of the house while maintaining a sense of enclosure
MOLD punctures terracotta-colored greek island ‘M residence’ with seven open-air courtyards
a solid square carved open to the sky
On the Greek island of Serifos, Athens-based MOLD Architects shapes its M Residence around seven open-air courtyards carved into a square volume. From above, the terracotta-colored home looks almost like a diagram. Its flat roof is punctured by irregular openings, revealing planted gardens and shaded passages within the building’s compact outline. The residence occupies an exposed site in Lia, where its geometric silhouette stands against the dry, rocky hills overlooking the Aegean Sea.
The project has an unusually long history. Architect Iliana Kerestetzi first developed the design in 2011, during the early years of her practice, though it remained unbuilt for more than a decade. When new owners revived the scheme, the architect returned to the original drawings with a different perspective. The central concept remained, while the rooms opened more generously toward the courtyards and the material palette grew warmer. Completed in 2026, the house retains the graphic strength of its original design, with a more fluid layout inside.
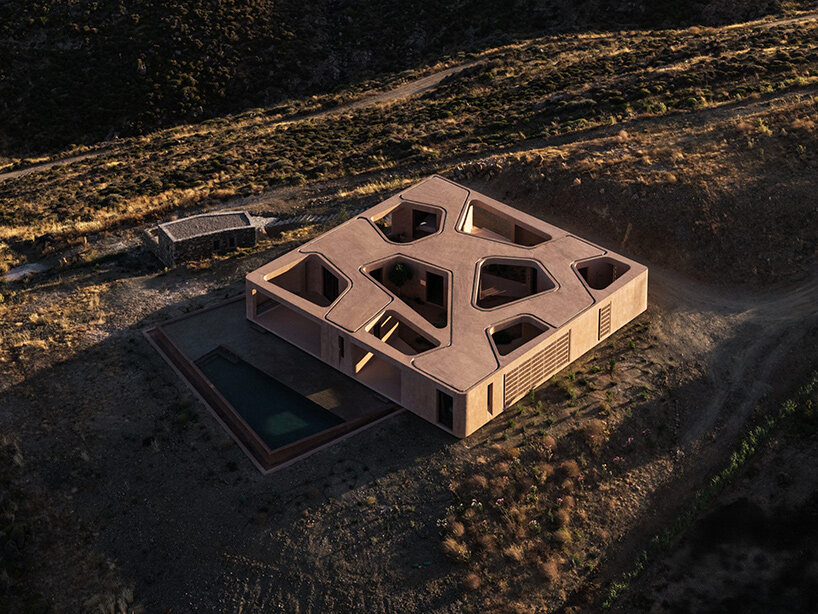
seven courtyards shape the interior
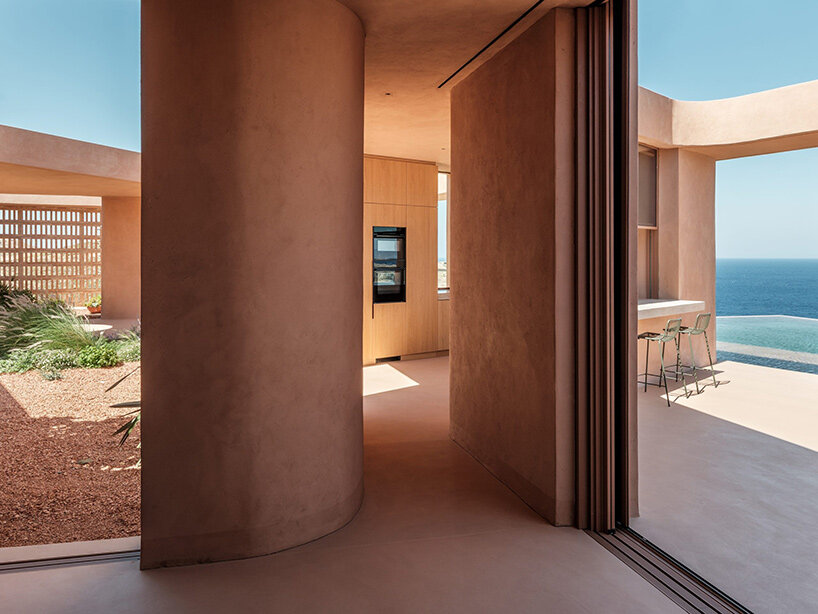
MOLD Architects’ M residence takes its exterior form from the enclosed architecture of Cycladic monasteries, whose solid walls shelter spaces within. The team combines this reference with the cubic buildings of traditional island settlements and the softer geometry of rural stone structures. The house maintains a strict square perimeter, though inside, curved walls bend around the rooms and connect a sequence of seven courtyards. Each opening introduces a different relationship with the landscape, bringing daylight deep into the plan.
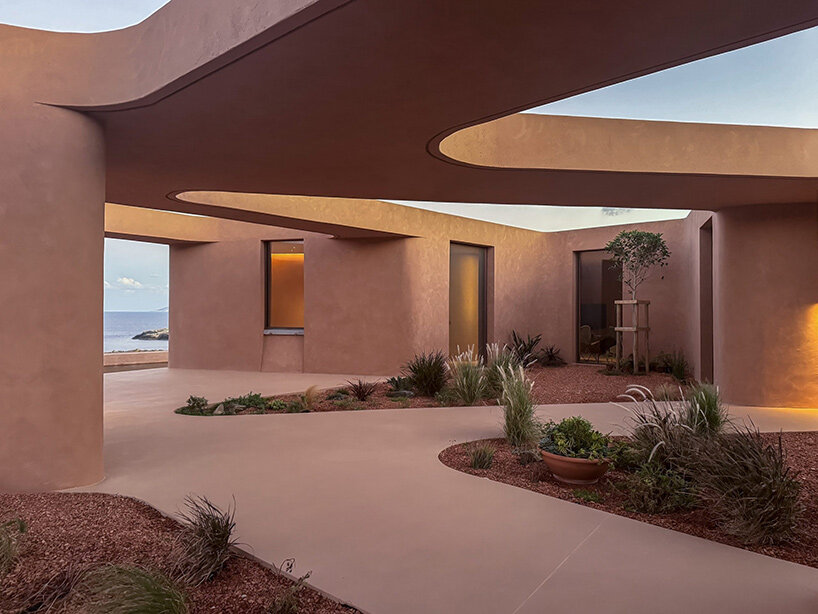
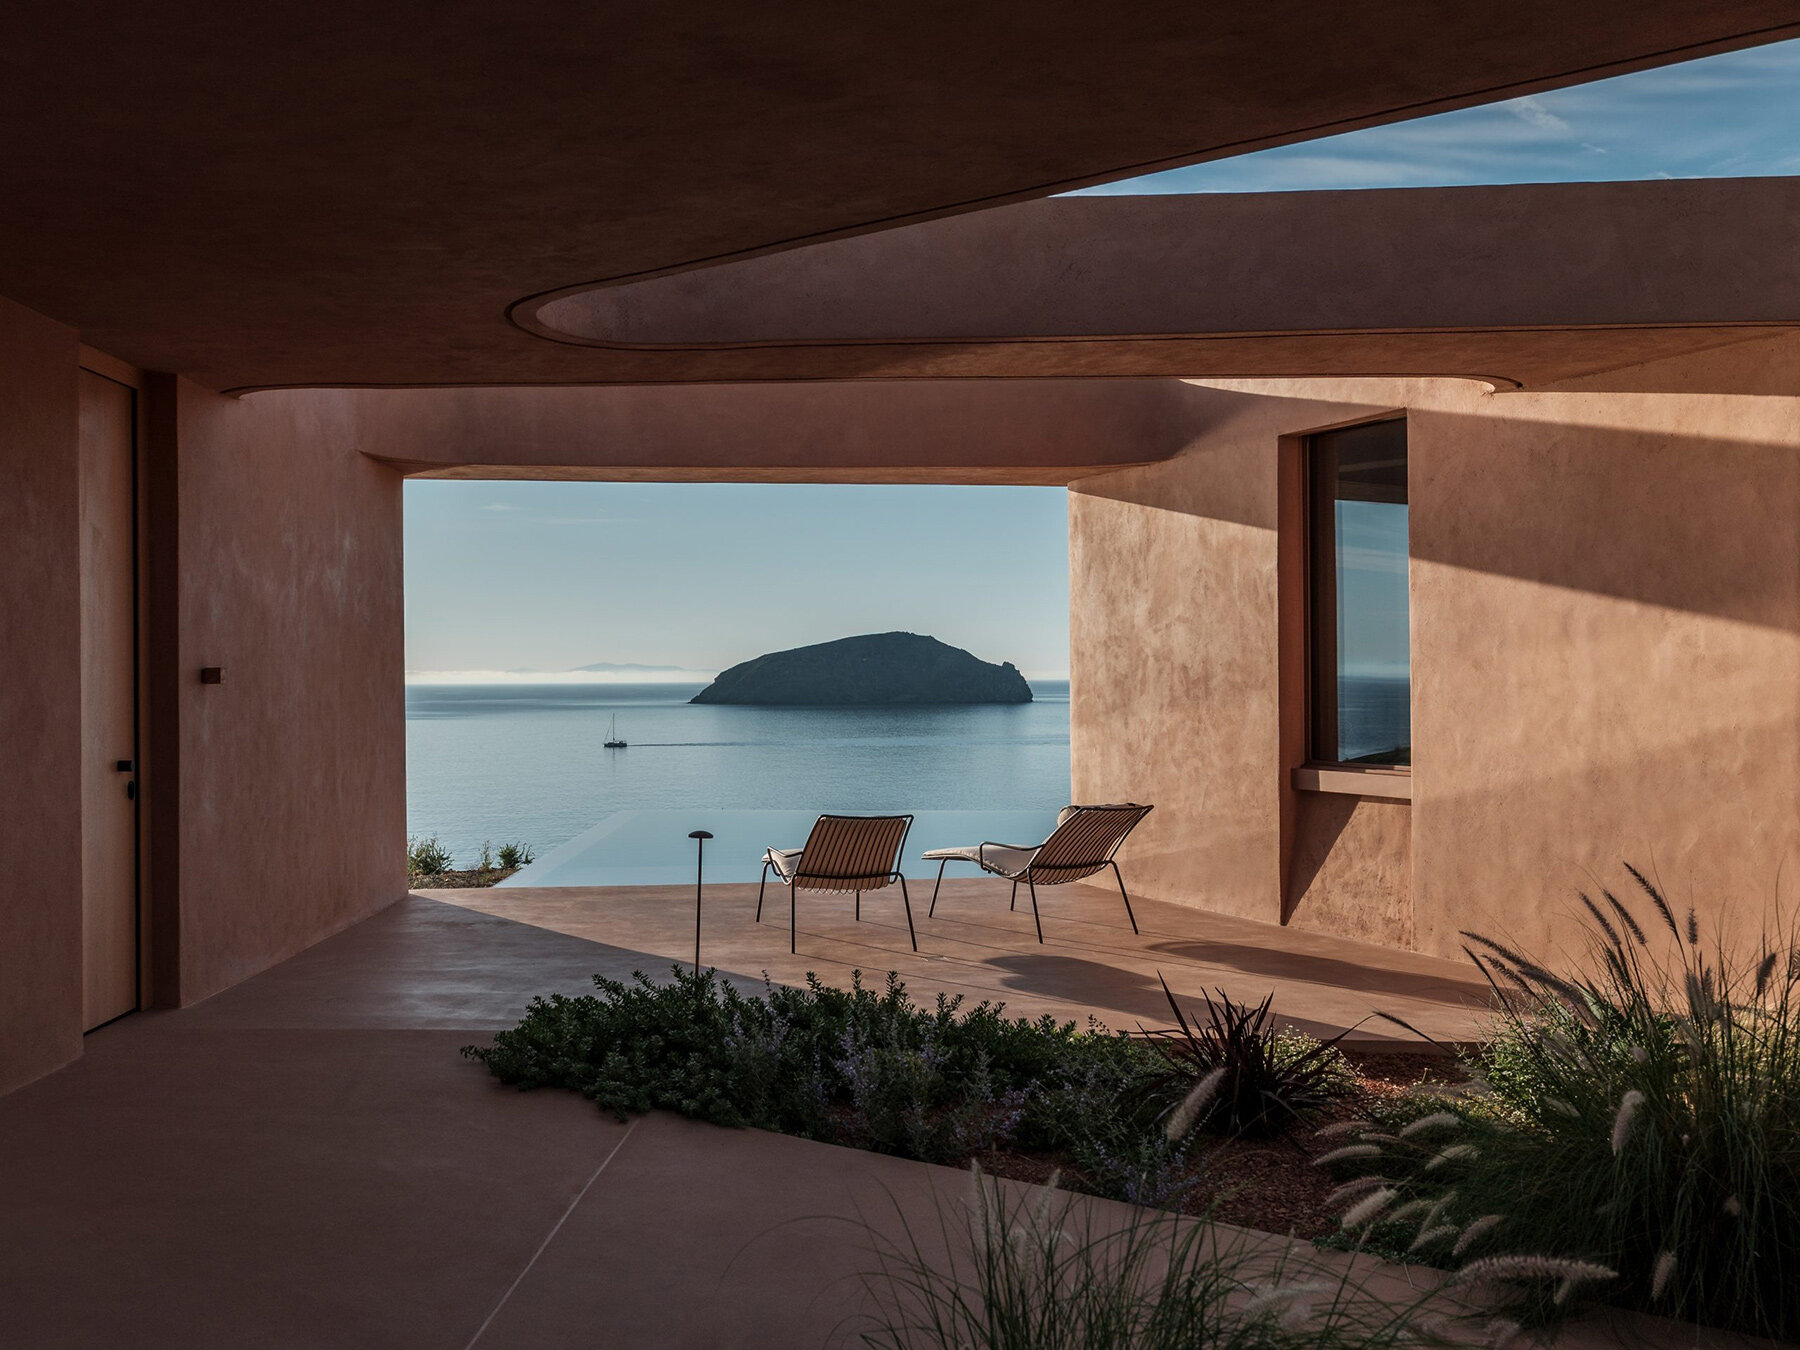
Moving through the house, enclosed rooms give way to pockets of open sky. Some courtyards become small gardens planted with grasses, while others offer shaded places to sit with views toward the Aegean. Broad passages connect these spaces beneath the continuous roof, whose irregular cutouts form curved edges overhead. The sea appears between the walls, disappears around a corner, and returns through another opening.
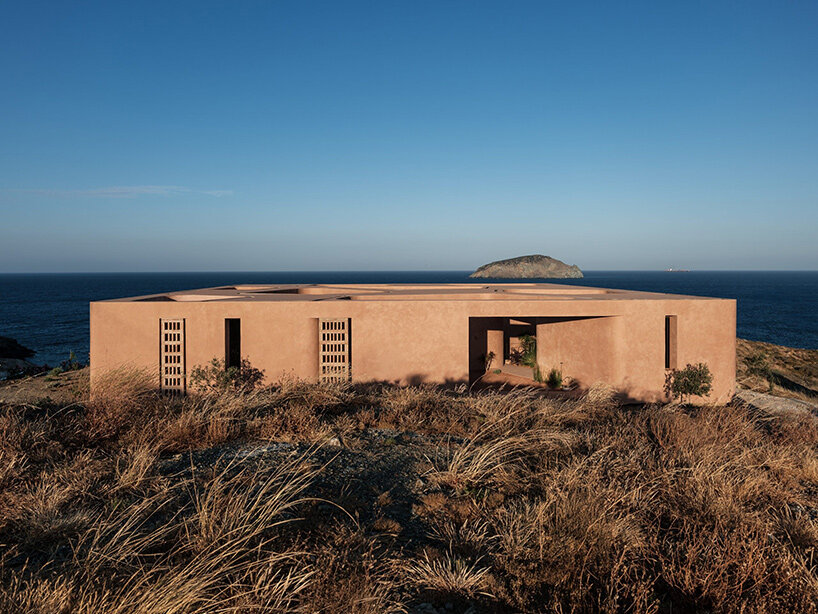
a pink monolith hovering above the rocky terrain
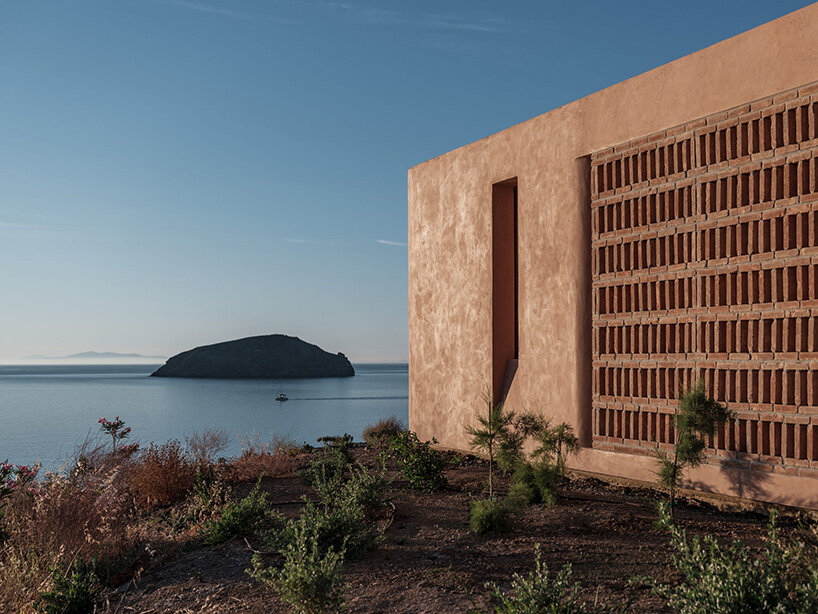
From the surrounding hillside, the house presents a very different character. Its exterior walls are largely solid, interrupted by recessed windows and occasional perforated brick screens. The entire volume sits on a raised plinth, with a narrow shadow line separating the terracotta-colored mass from the uneven ground. A rectangular swimming pool extends beyond the building’s footprint which introduces a long, straight edge alongside the more irregular geometry of the roof.
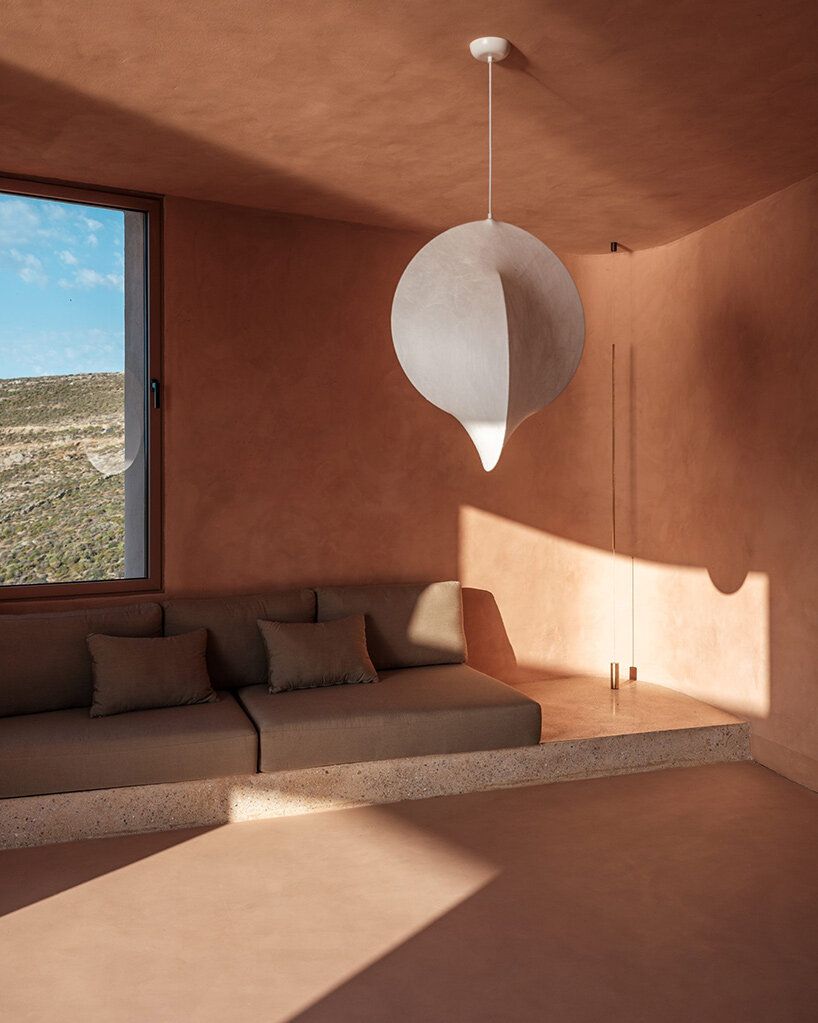
The warm plaster continues throughout the residence, covering the walls and ceilings in earthy pink tones. Inside, rounded corners soften the transitions between spaces, while pale wood cabinetry brings a change in texture. The kitchen faces the water through a broad opening, and large sliding glass panels connect the rooms to their neighboring courtyards. Even the bedrooms and bathrooms maintain a close relationship with the surrounding terrain, where windows frame glimpses of the sea.
shifting light across the curved walls
Across the courtyards, the architecture changes considerably with the movement of the sun. Roof openings cast broad shadows that travel over the rounded walls, while the perforated screens filter daylight into smaller patches. The planting adds another layer of texture against the plaster surfaces. In some spaces, the architecture almost entirely frames the sky, leaving the surrounding coastline momentarily out of view.
The residents have already begun making their own additions. Beneath one of the roof openings, they have suspended a piece of white fabric that filters the sunlight and moves with the breeze. It is a small intervention within an otherwise strongly defined composition. For a house conceived around a single geometric figure, M Residence contains a surprising variety of places to occupy, each shaped by the changing light and its particular opening to the outdoors.
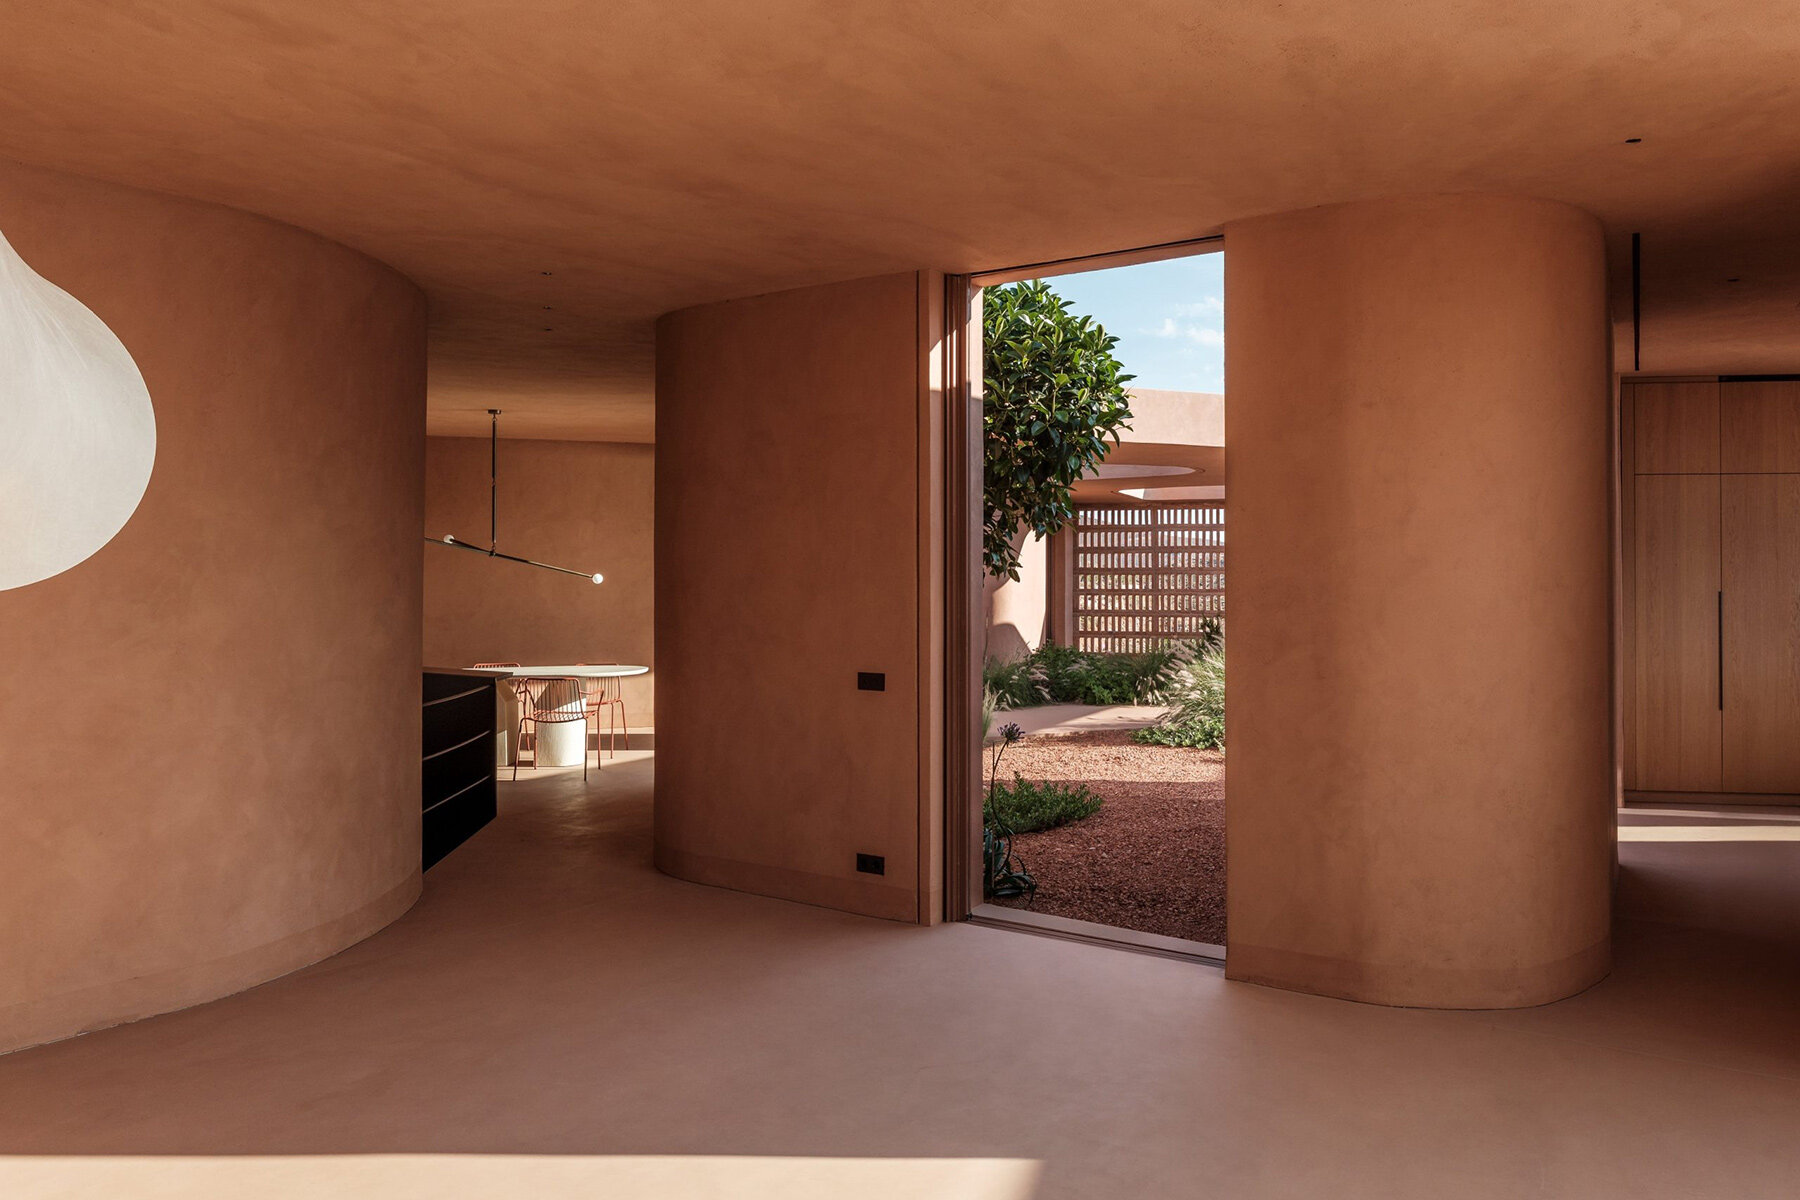
perforated brick screens filter sunlight through the exterior walls and introduce a finer texture to the plaster surfaces
project info:
name: M Residence
architect: MOLD Architects | @moldarchitects
location: Serifos, Greece
lead architect: Lia, Serifos Island, Greece
photography: © Giorgos Sfakianakis | @g_sfakianakis
The post MOLD punctures terracotta-colored greek island ‘M residence’ with seven open-air courtyards appeared first on designboom | architecture & design magazine.
Read more here
6 hours ago

Rate
Recommend
Categories


© 2026 DEJAVU INTL